Back
1X1-A
Call for Pricing
1X1-A
1 bed
1 bath
580
SqFt
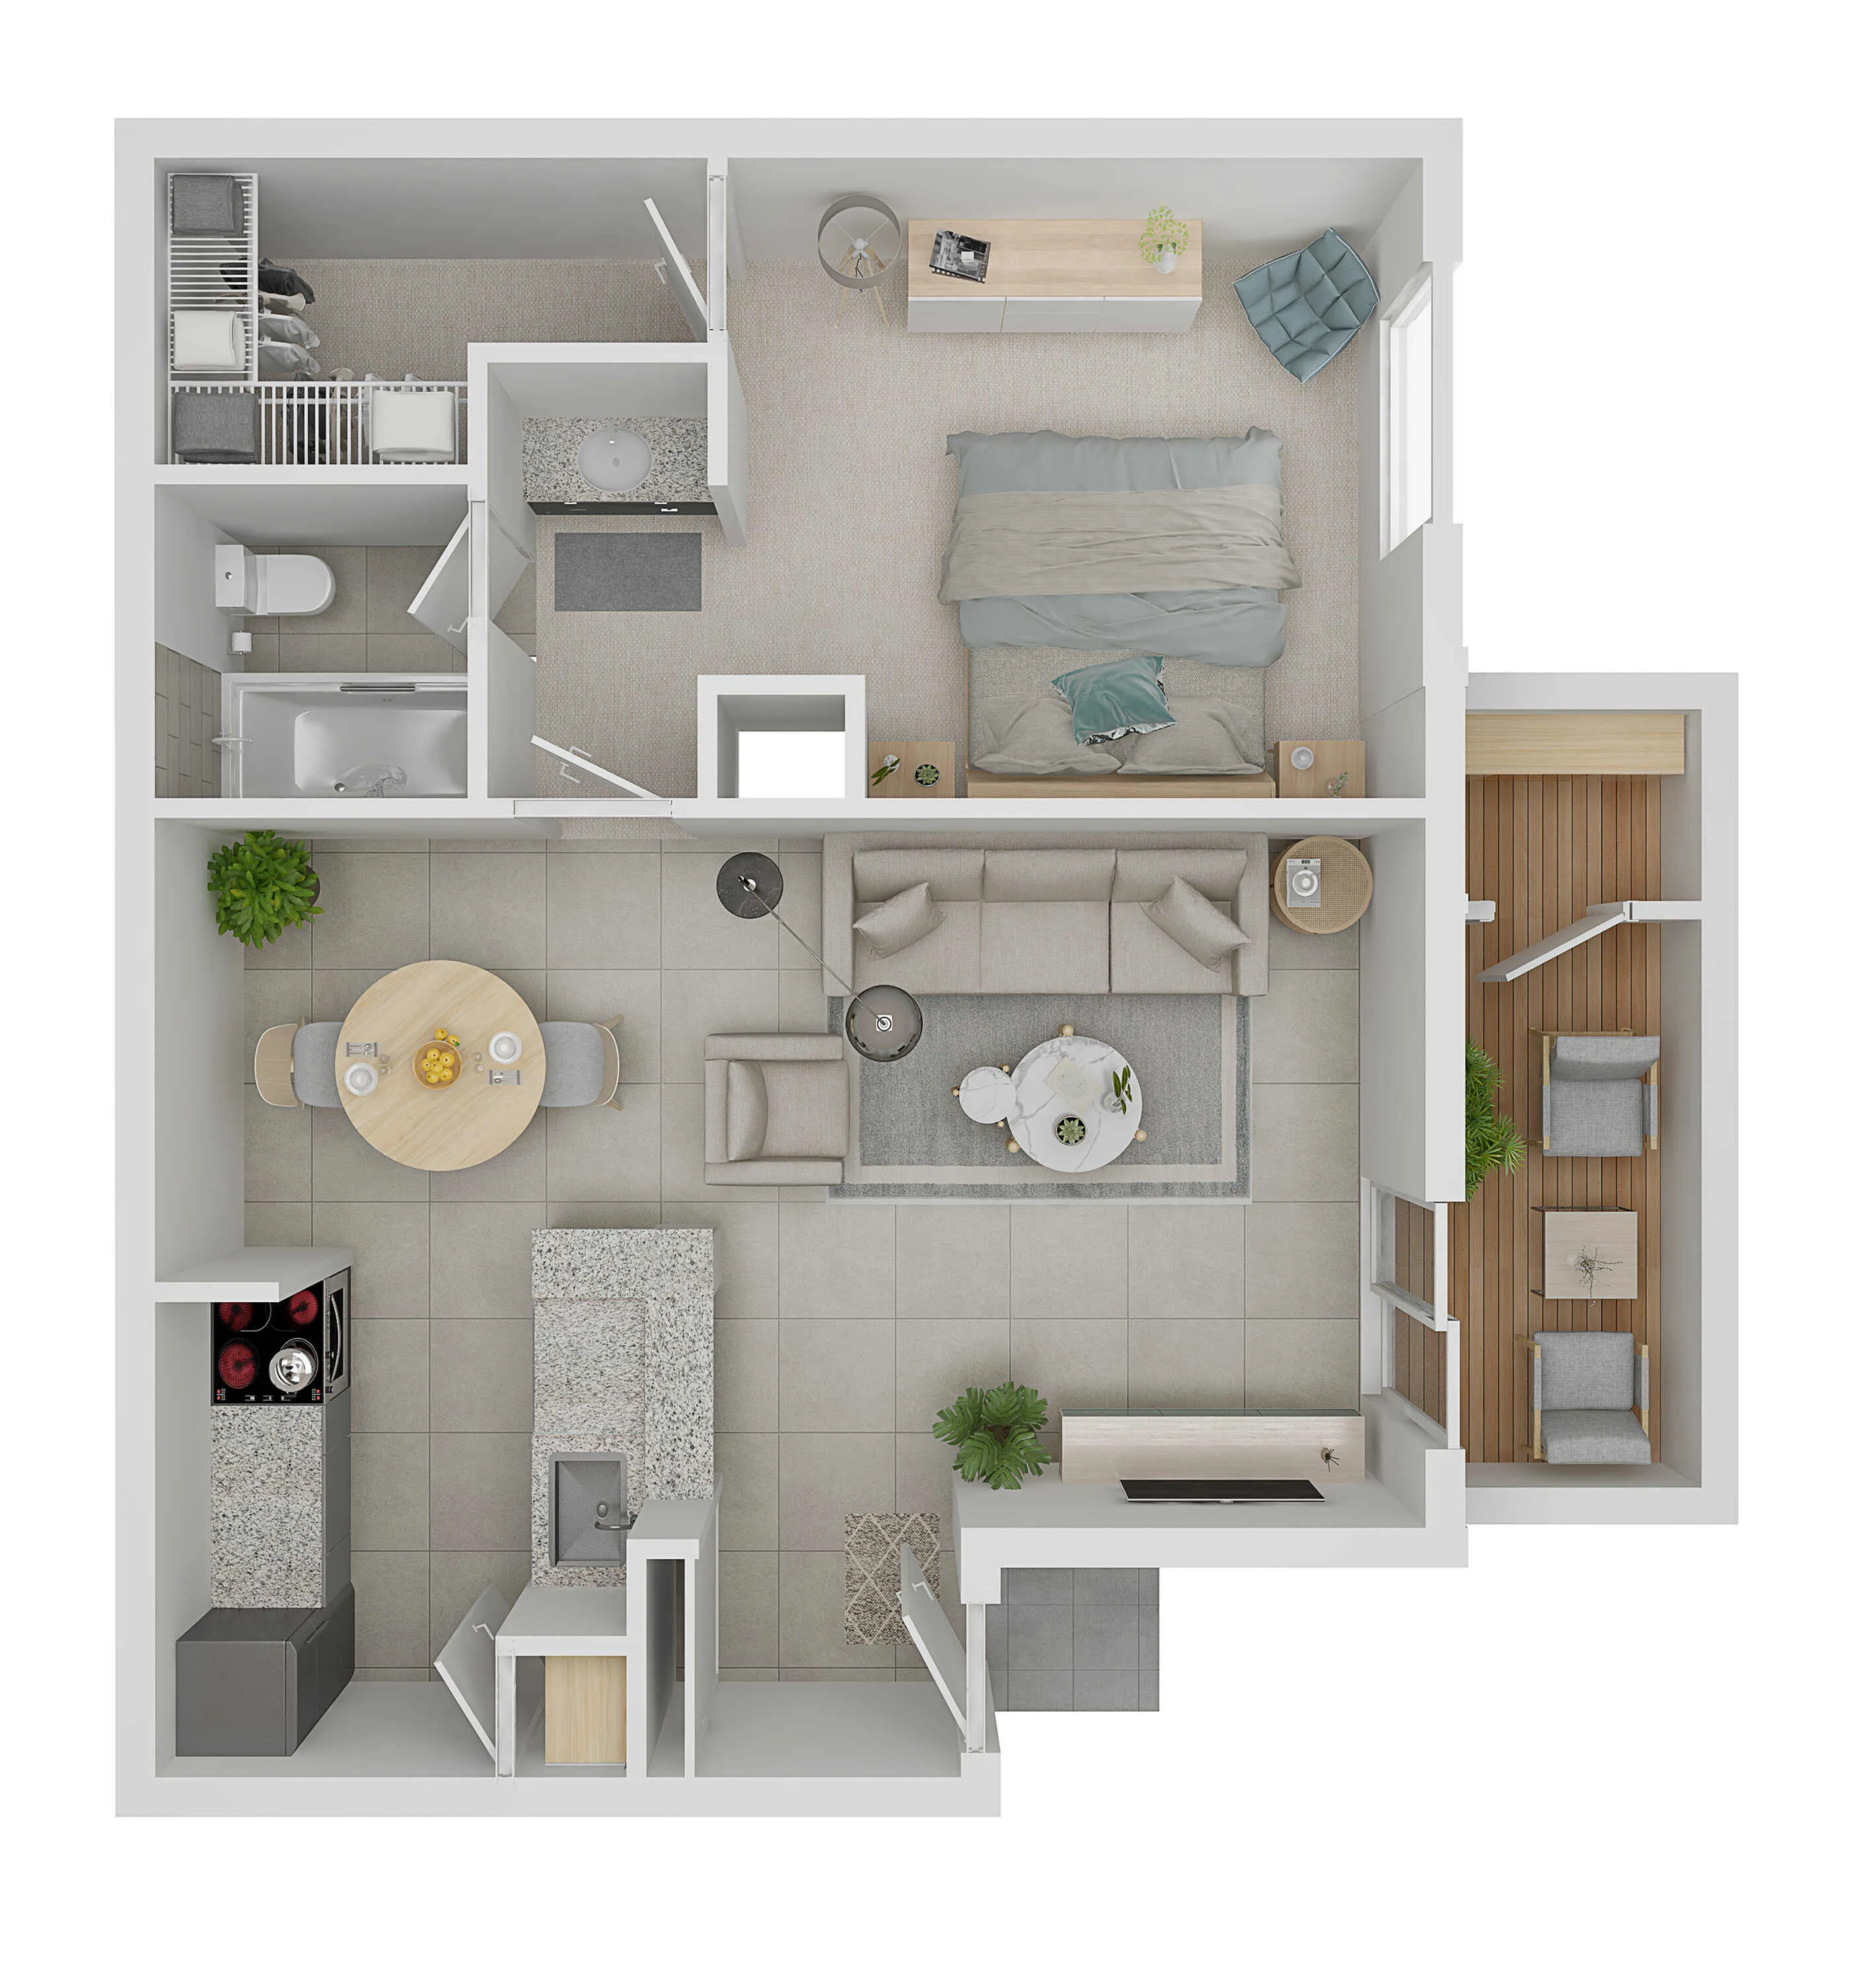
Floor plan overview
The 1X1-A Floor Plan in Houston offers an inviting living space boasting 1 bed and 1 bath. With a minimum of 580 square feet, this floor plan provides a comfortable environment enhanced by modern amenities. Experience a lifestyle of convenience and style in a dynamic community setting. Contact us today to schedule your tour of this exceptional floor plan.
Current Specials
10% Upcharge on 6-8 months lease
5% Upcharge on 9-11 month lease
50% off the 2nd, 6th, and 9th month`s rent.
Please review the terms and conditions for this special offer.
Terms & Conditions:
- • The special will be charged back to the ledger if the lease term is not fulfilled.
Call for Pricing
3
Available Units
1/1
Beds/Baths
580
SqFt
Available Units
3 availableFilter Listed Units
Customize your search with filters for price, size, bedrooms, and amenities
In-Unit Features
Select amenities that should be included in your unit
0 filters applied
Frequently Asked Questions
The 1X1-A floor plan features 1 bedroom and 1 bathroom.
What is the square footage of the 1X1-A floor plan?
The 1X1-A floor plan is approximately 580 square feet. Actual square footage may vary by unit.
When is the 1X1-A floor plan available?
The 1X1-A floor plan is currently available. Contact our leasing office or check the listing for the most up-to-date availability.
Are there any leasing specials or rent incentives for the 1X1-A floor plan?
Yes, there are current specials available for the 1X1-A floor plan. Details of applicable specials including terms and conditions are displayed on the floor plan page.
Does the 1X1-A floor plan at Ashford Stancliff Park allow pets?
Pet information is available for Ashford Stancliff Park. Please refer to the property's pet policy page for full details on pet allowances and any applicable fees.